← Workforce housing collectionRequest this configuration ↗
MODULAR WORKFORCE HOUSING / 400 SQ FT
Private Living 400
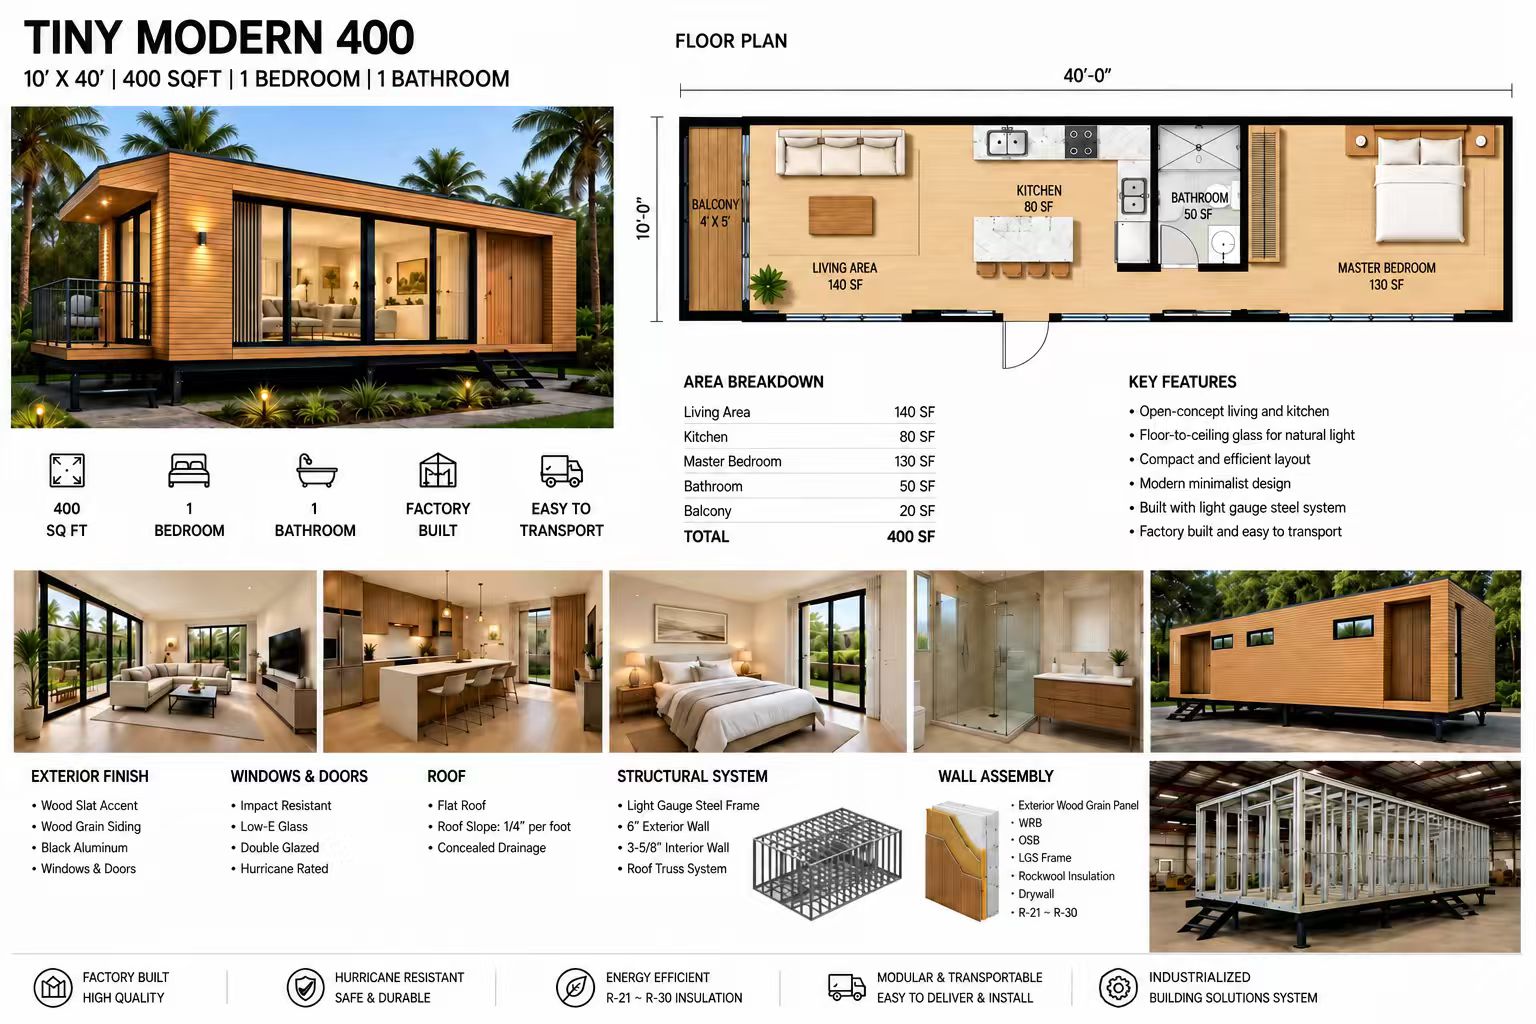
A one-bedroom concept with a kitchen, living area, and bathroom for private accommodation.
400 sq ftNominal model size10 × 40 ftStated footprint1 bedroomSleeping layout1 bathroomBathroom layout
CONFIGURATION OVERVIEW
Private space.
Everyday essentials.
Consider for individual workers, supervisors, and longer project assignments.
- Separate bedroom
- Kitchen and living area
- One bathroom
- Balcony shown in supplied concept
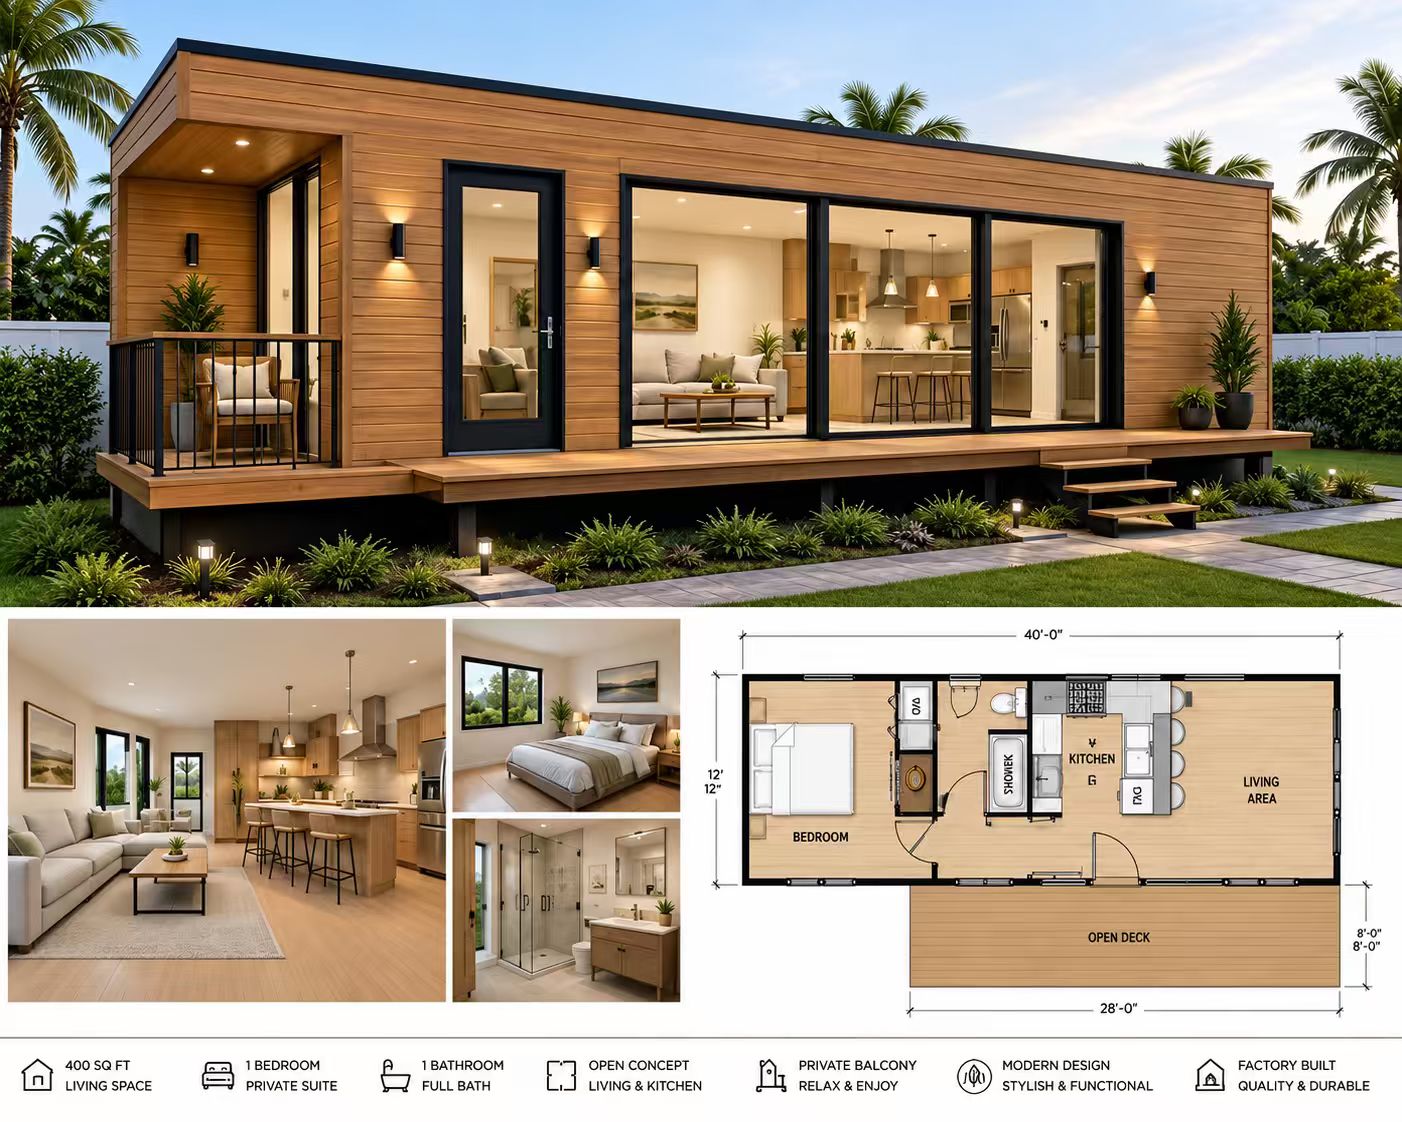
ADDITIONAL SUPPLIED CONCEPT
Living space with a deck.
LET’S BUILD THE NEXT STEP
Let’s define your housing requirement.
Share your preferred configuration, site location, quantity, and timing.