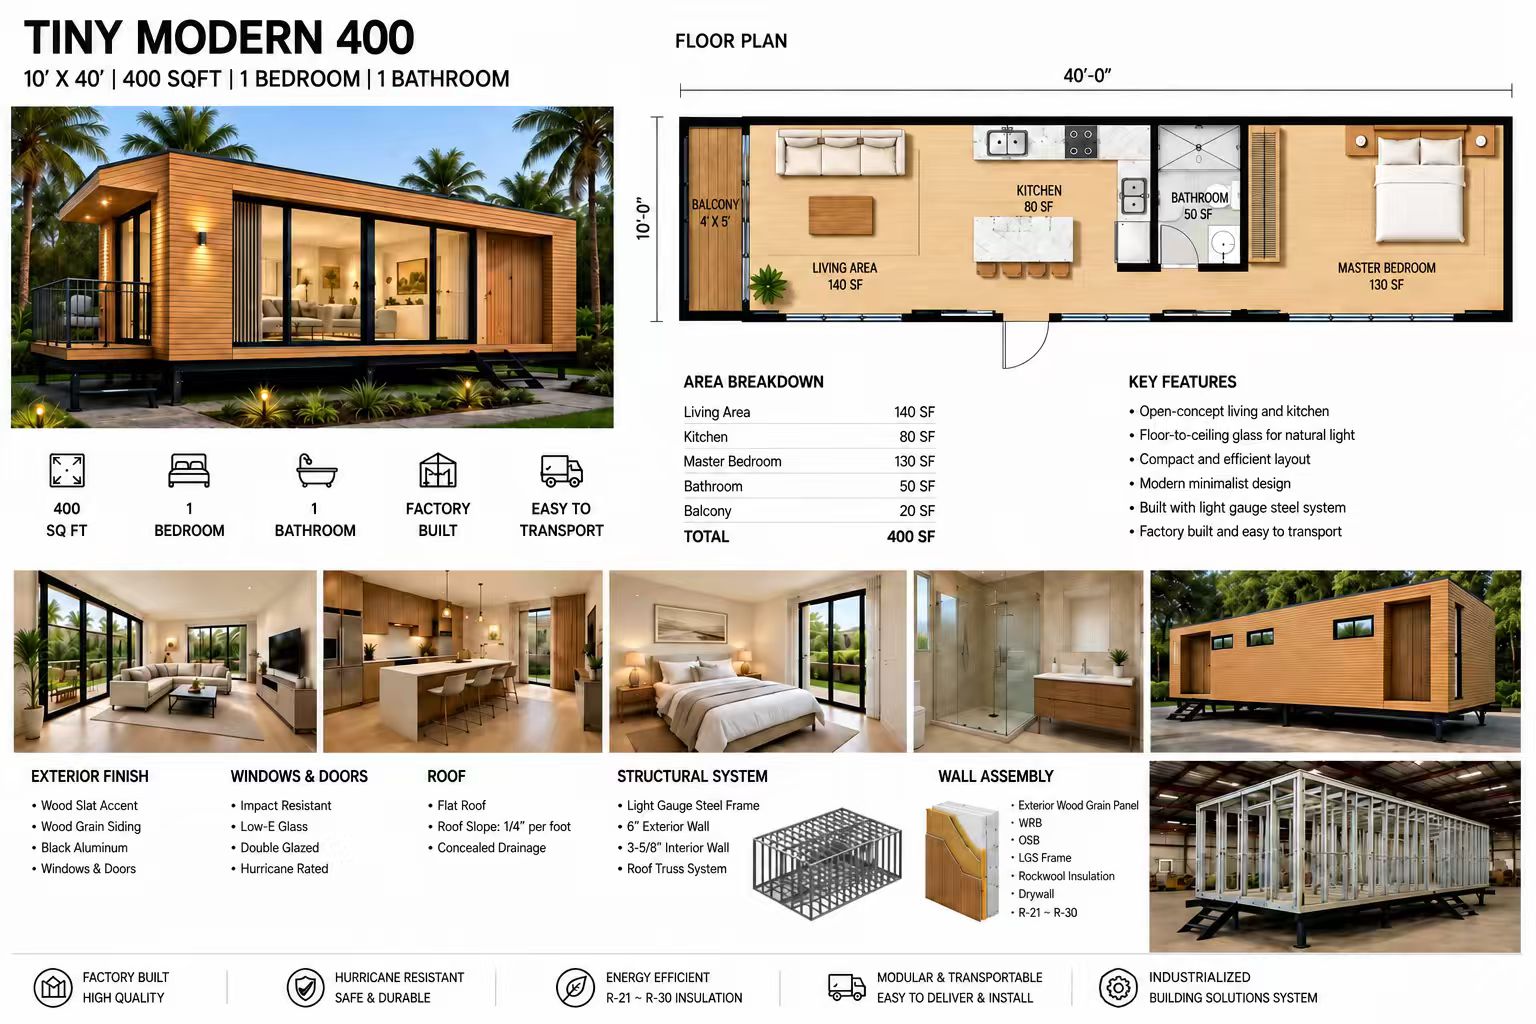
 Supplier concept
400 sq ft · 10 × 40 ft
Private Living 400
A one-bedroom concept with a kitchen, living area, and bathroom for private accommodation.
1 bedroom1 bathroom
Explore configuration DOWELL / WORKFORCE HOUSING
Explore modular housing concepts for data-center construction crews, industrial workers, and project teams.
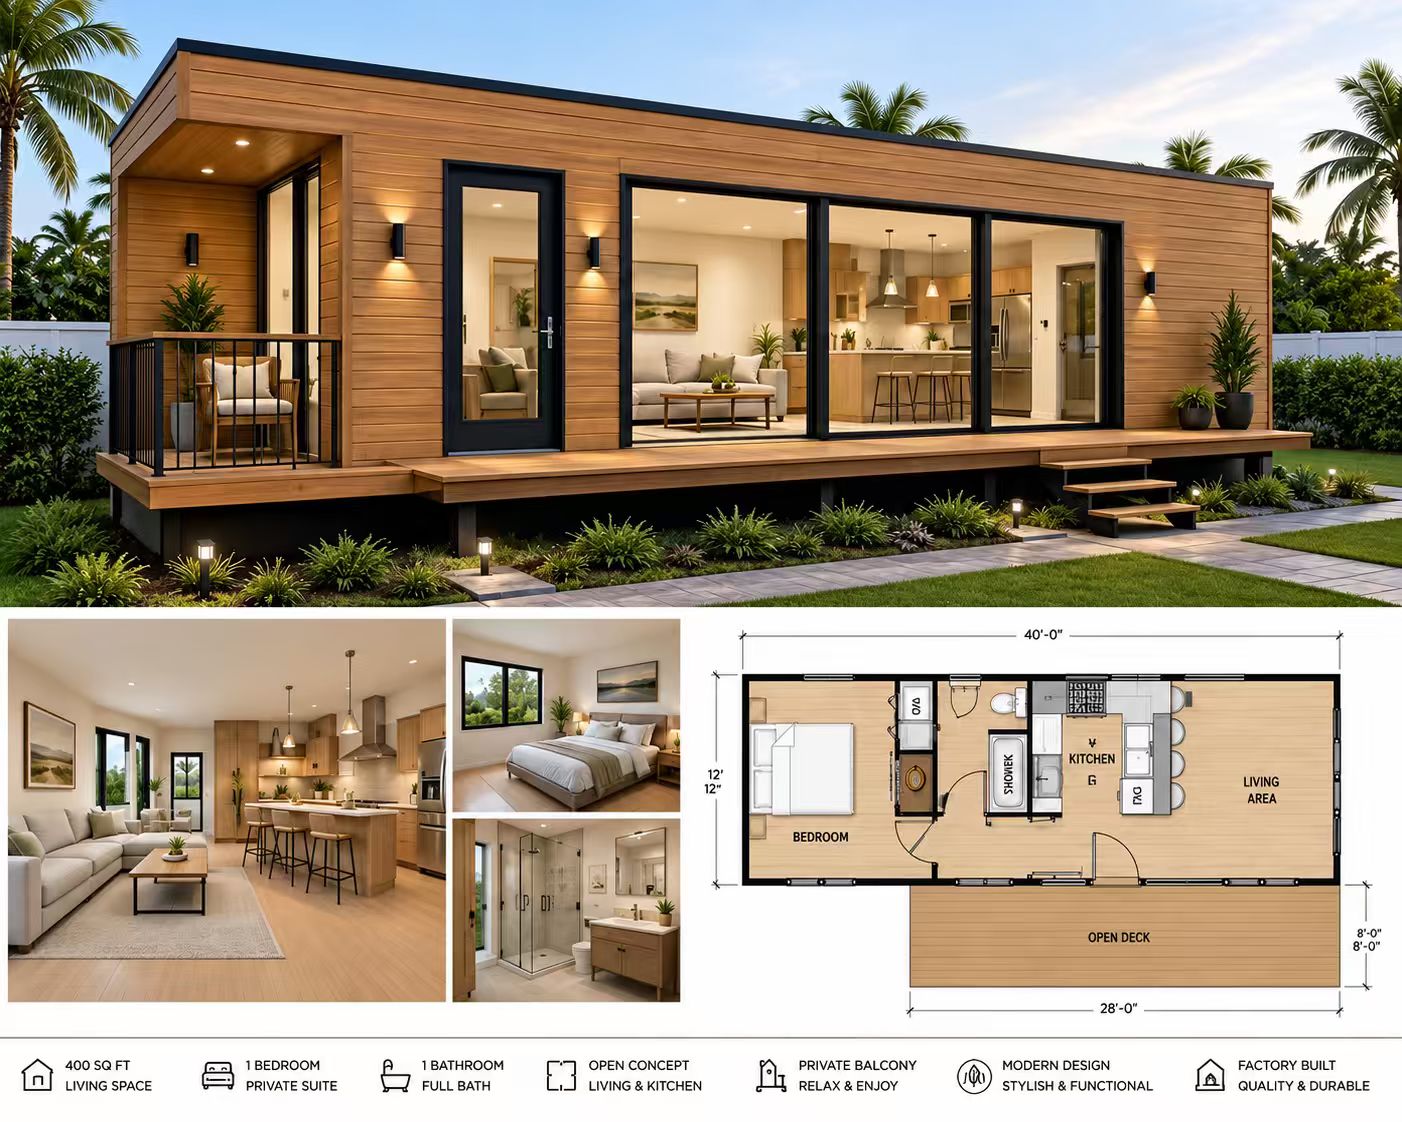
THREE ACCOMMODATION CONCEPTS
Compare private accommodation, shared living, and independent dual suites. Ask us to confirm the production layout that fits your project.
Supplier concept400 sq ft · 10 × 40 ft
A one-bedroom concept with a kitchen, living area, and bathroom for private accommodation.
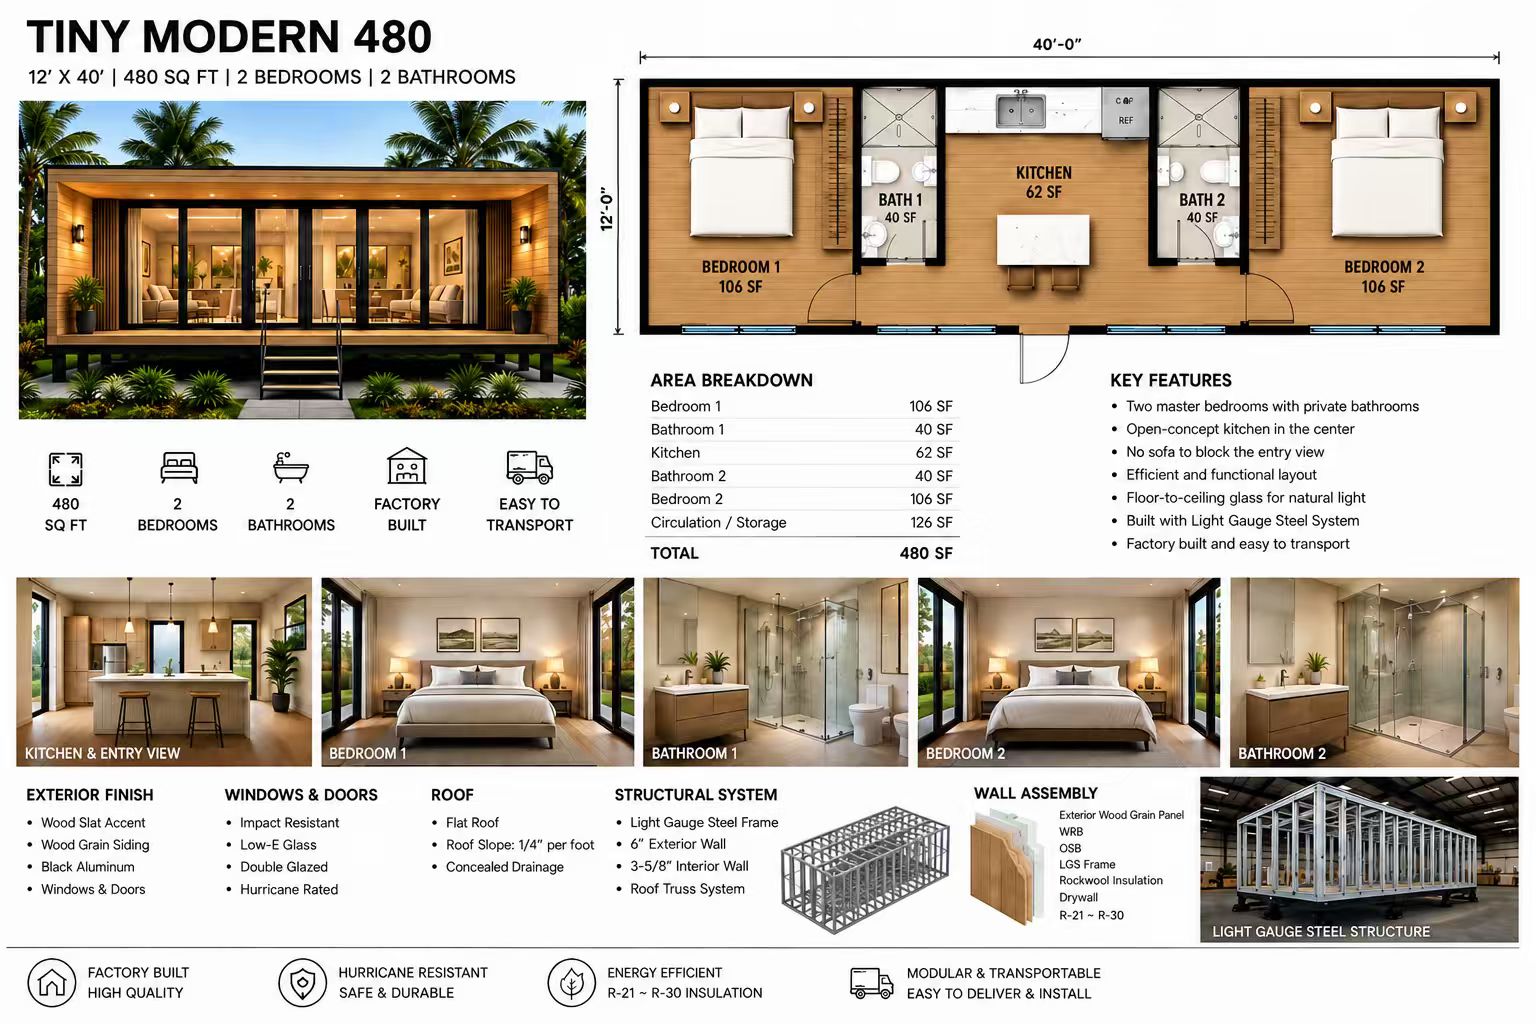 Supplier concept
480 sq ft · 12 × 40 ft
A two-bedroom concept with two bathrooms and a central kitchen for shared workforce accommodation.
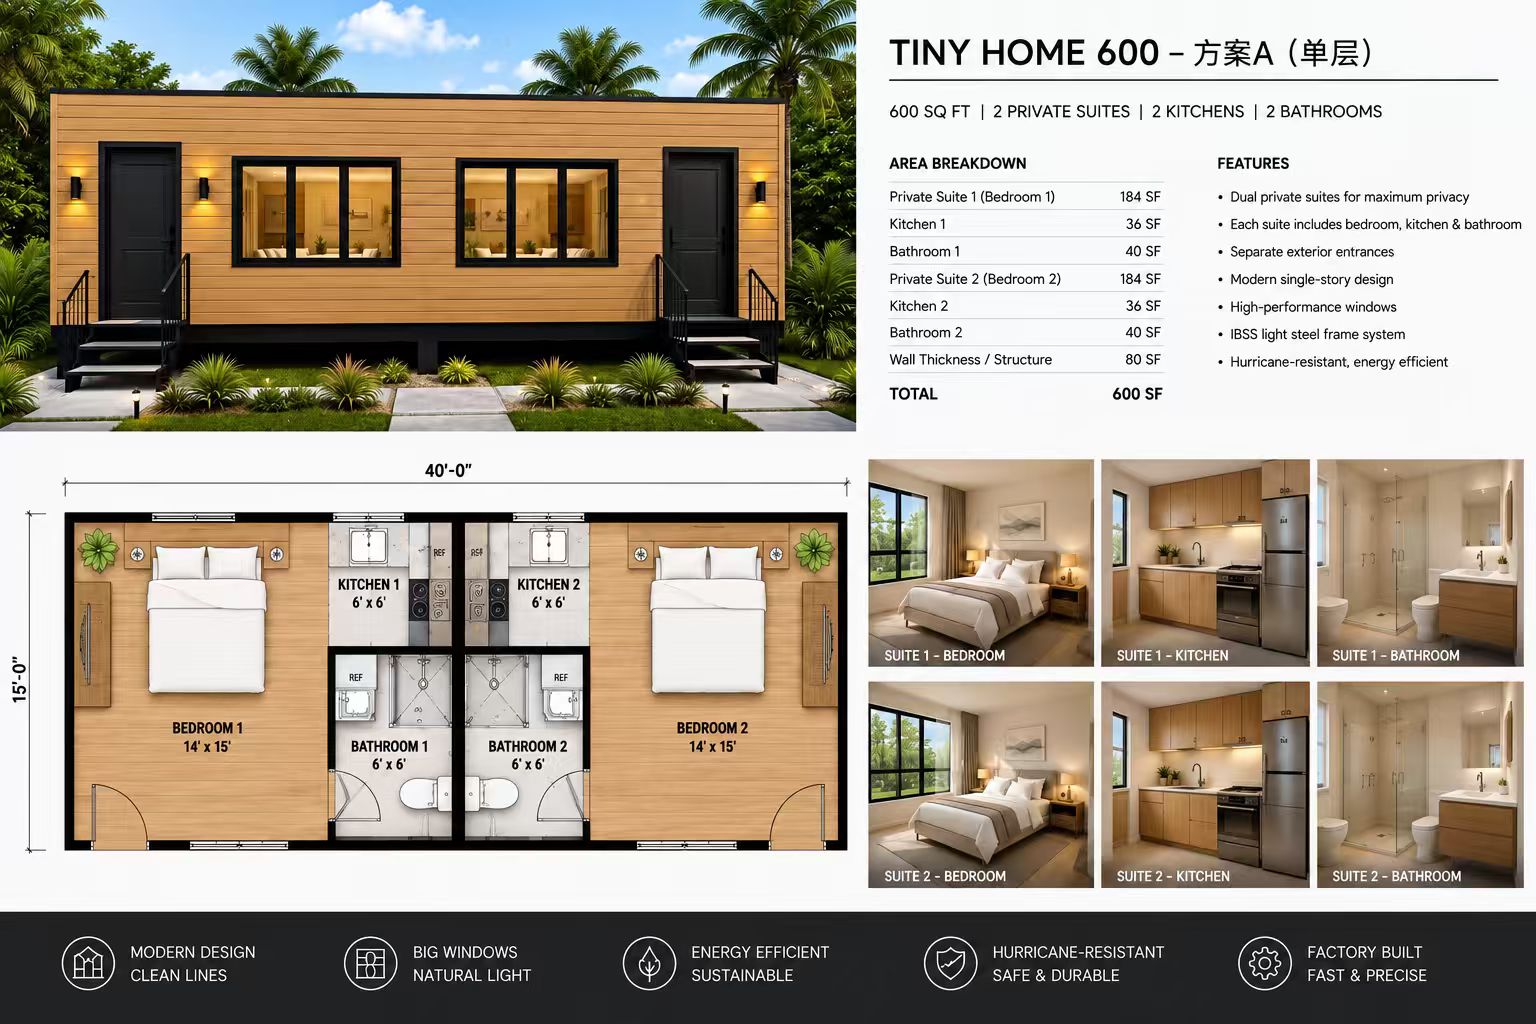 Supplier concept
600 sq ft · 15 × 40 ft
Two independent suites in one housing concept, each with its own kitchen, bathroom, and exterior entrance.
AT A GLANCE
| Configuration | Private Living 400 | Shared Living 480 | Dual Suite 600 |
|---|---|---|---|
| Nominal size | 400 sq ft | 480 sq ft | 600 sq ft |
| Stated footprint | 10 × 40 ft | 12 × 40 ft | 15 × 40 ft |
| Sleeping layout | 1 bedroom | 2 bedrooms | 2 private suites |
| Bathrooms | 1 bathroom | 2 bathrooms | 2 bathrooms |
| Cooking space | Private kitchen | Shared kitchen | 2 private kitchens |
| Layout details | View concept ↗ | View concept ↗ | View concept ↗ |
Nominal model sizes are not a guarantee of usable interior area. Source drawings contain area and dimension discrepancies; final drawings and specifications require confirmation.
A MODULAR APPROACH
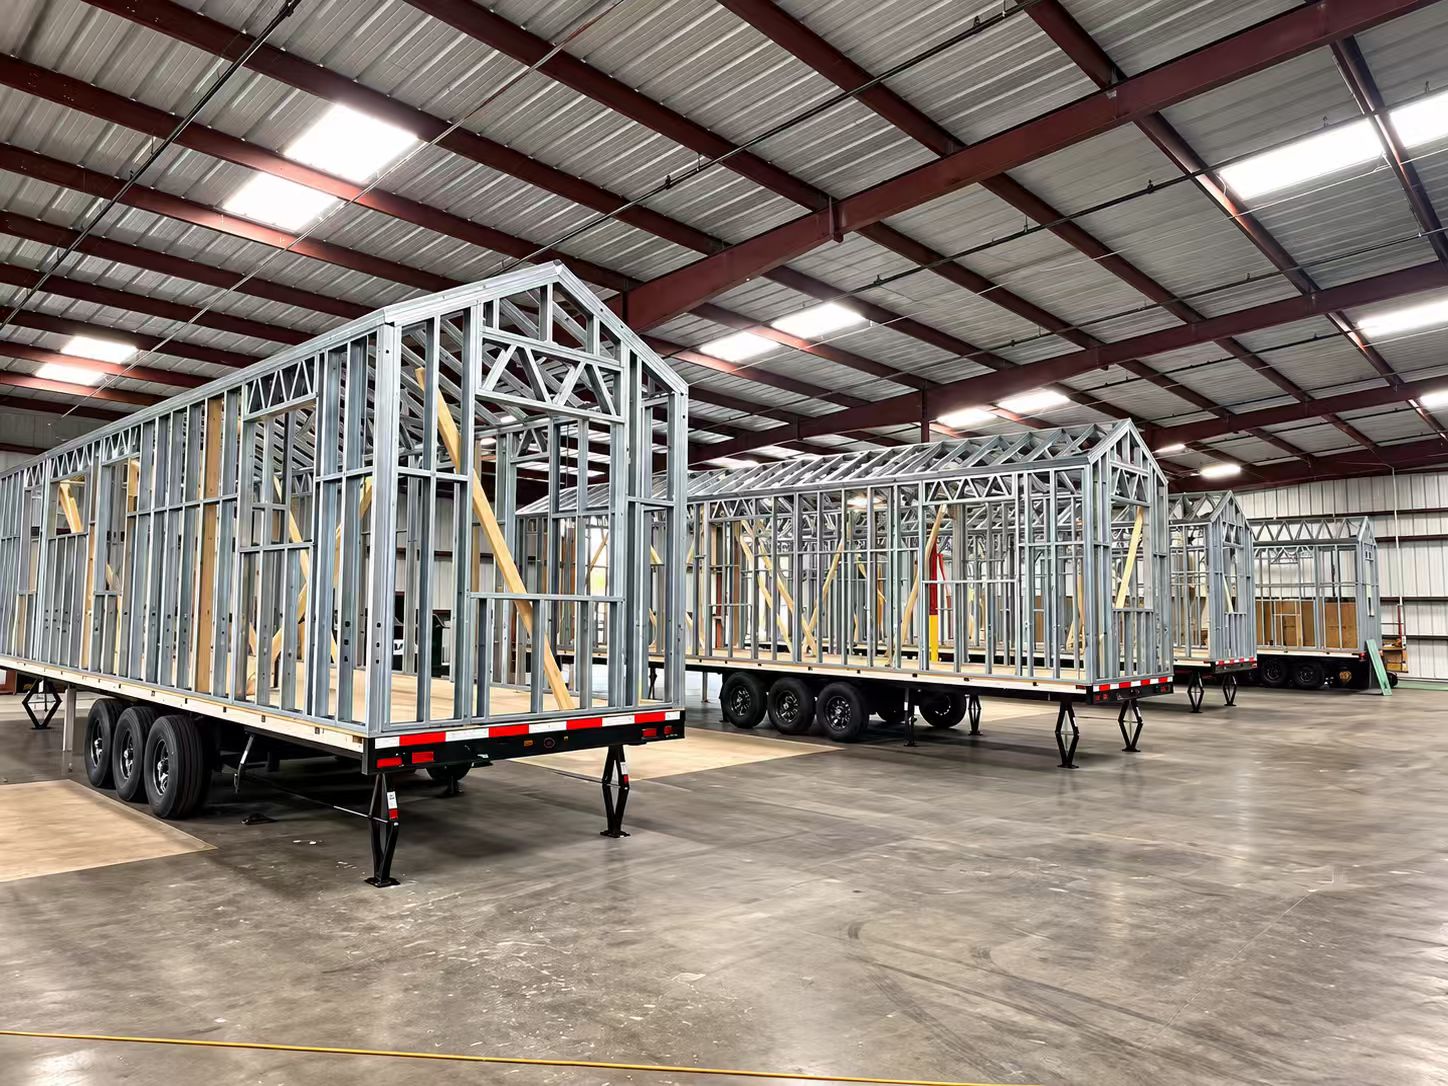
The supplied materials describe factory-built housing with light-gauge steel framing. A complete accommodation project also needs a clear plan for transport, placement, utilities, and ongoing use.
COMMON QUESTIONS
The images are supplied concept materials. Model layouts, dimensions, finishes, and included equipment must be confirmed in a written proposal.
Pricing and delivery depend on the selected configuration, quantity, destination, and agreed scope. Contact Dowell for a project-specific proposal.
Transportability depends on the final unit design, dimensions, chassis, route, and handling arrangements. The factory photo shows trailer-mounted frames, but that configuration is not confirmed for every model.
Supplier sheets include performance claims. Applicable test reports, engineering documents, and project-specific requirements must be reviewed before relying on those claims.
Share the site location, desired model, approximate unit quantity, project duration, target schedule, and whether utilities are available.
LET’S BUILD THE NEXT STEP
Tell us where you’re building, who needs housing, and what your schedule looks like.