← Workforce housing collectionRequest this configuration ↗
MODULAR WORKFORCE HOUSING / 480 SQ FT
Shared Living 480
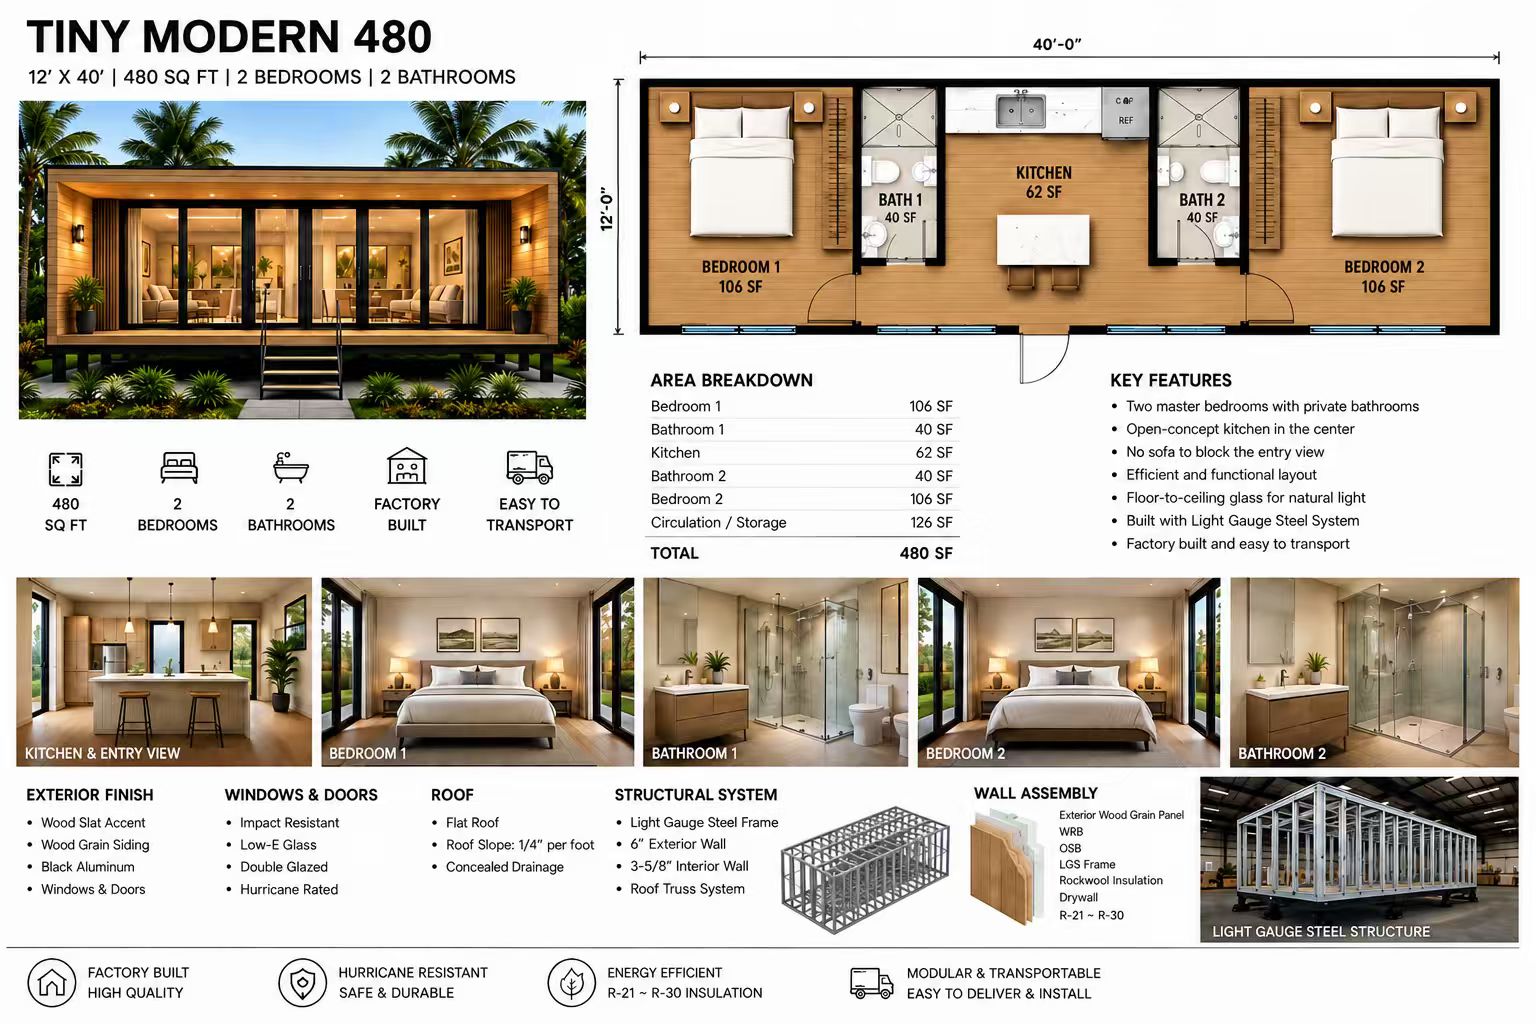
A two-bedroom concept with two bathrooms and a central kitchen for shared workforce accommodation.
480 sq ftNominal model size12 × 40 ftStated footprint2 bedroomsSleeping layout2 bathroomsBathroom layout
CONFIGURATION OVERVIEW
Separate bedrooms.
Shared daily living.
Consider for two colleagues who need separate bedrooms and shared cooking space.
- Two separate bedrooms
- Two bathrooms
- Central shared kitchen
- Light-gauge steel frame described in supplied material
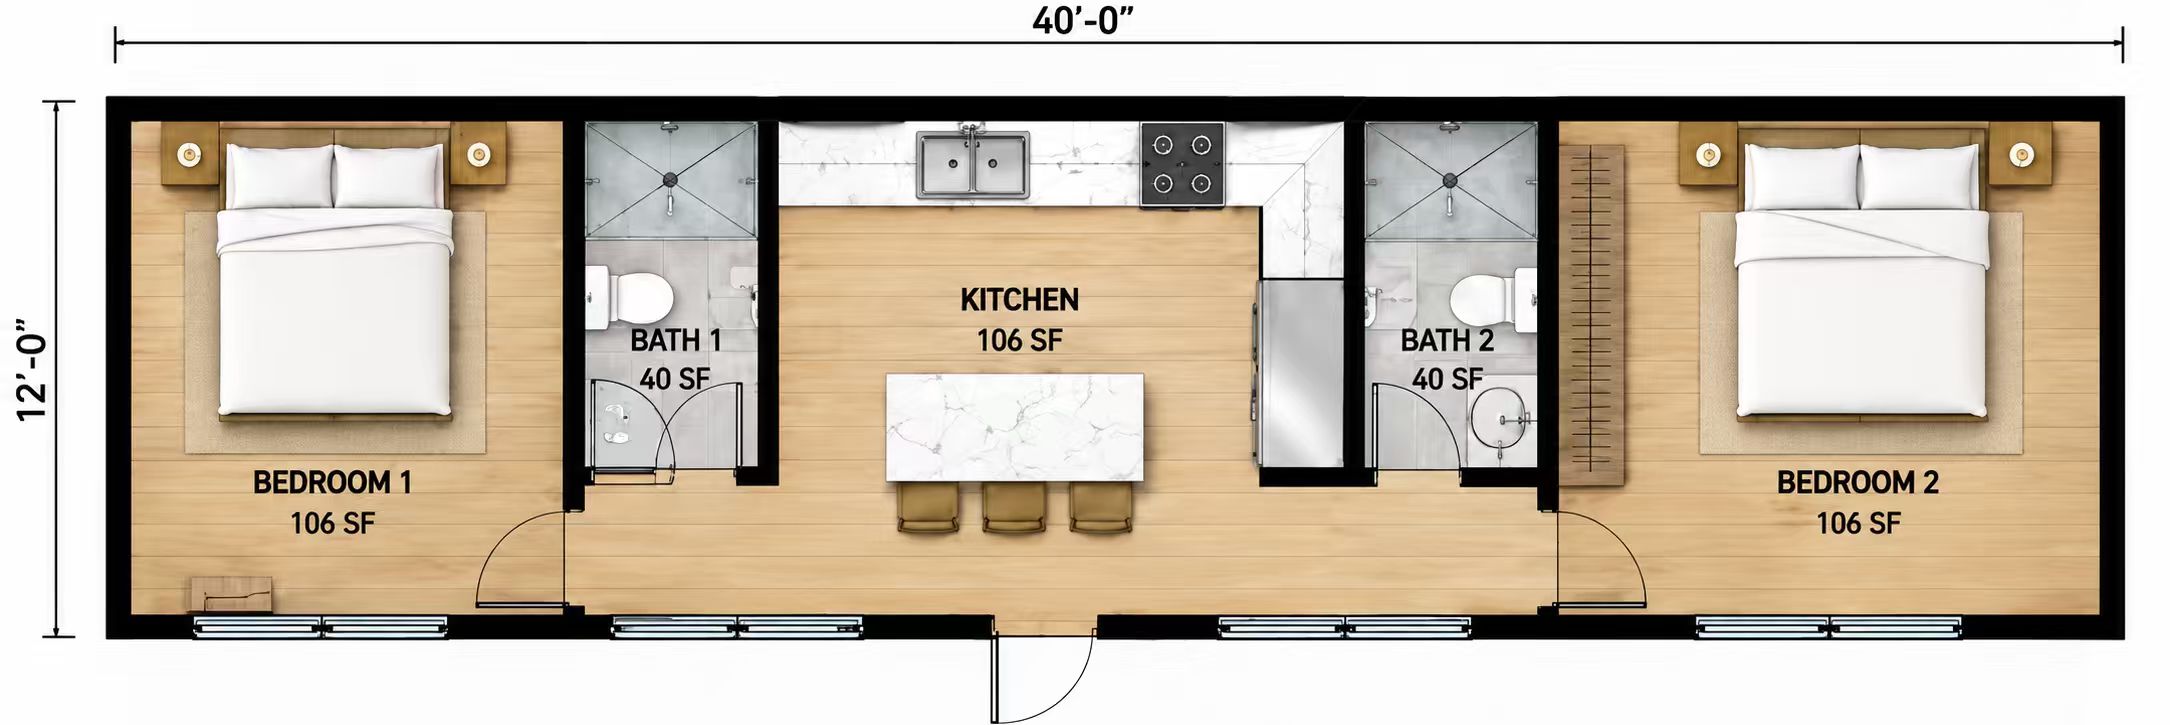
ALTERNATE SUPPLIED PLAN
Review the layout options.
LET’S BUILD THE NEXT STEP
Let’s define your housing requirement.
Share your preferred configuration, site location, quantity, and timing.