← Workforce housing collectionRequest this configuration ↗
MODULAR WORKFORCE HOUSING / 600 SQ FT
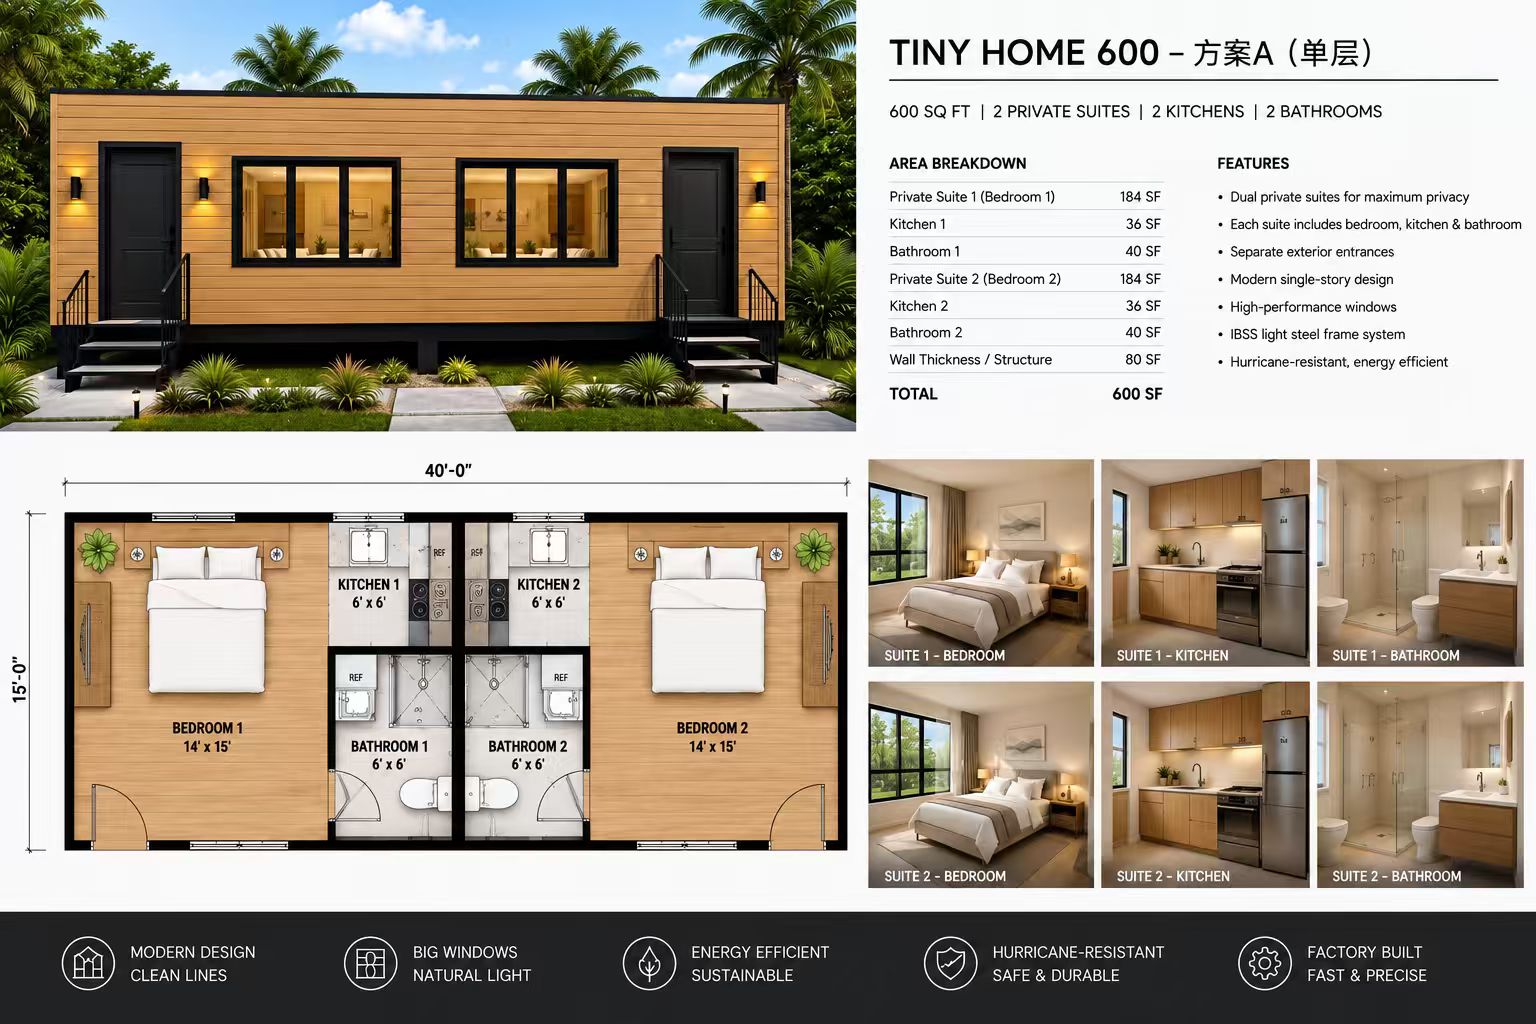
Dual Suite 600
Two independent suites in one housing concept, each with its own kitchen, bathroom, and exterior entrance.
600 sq ftNominal model size15 × 40 ftStated footprint2 private suitesSleeping layout2 bathroomsBathroom layout
CONFIGURATION OVERVIEW
Independent spaces.
One housing concept.
Consider for project teams seeking independent accommodation within a shared building footprint.
- Two independent suites
- Separate exterior entrances
- Kitchen in each suite
- Bathroom in each suite
LET’S BUILD THE NEXT STEP
Let’s define your housing requirement.
Share your preferred configuration, site location, quantity, and timing.